Warehouse
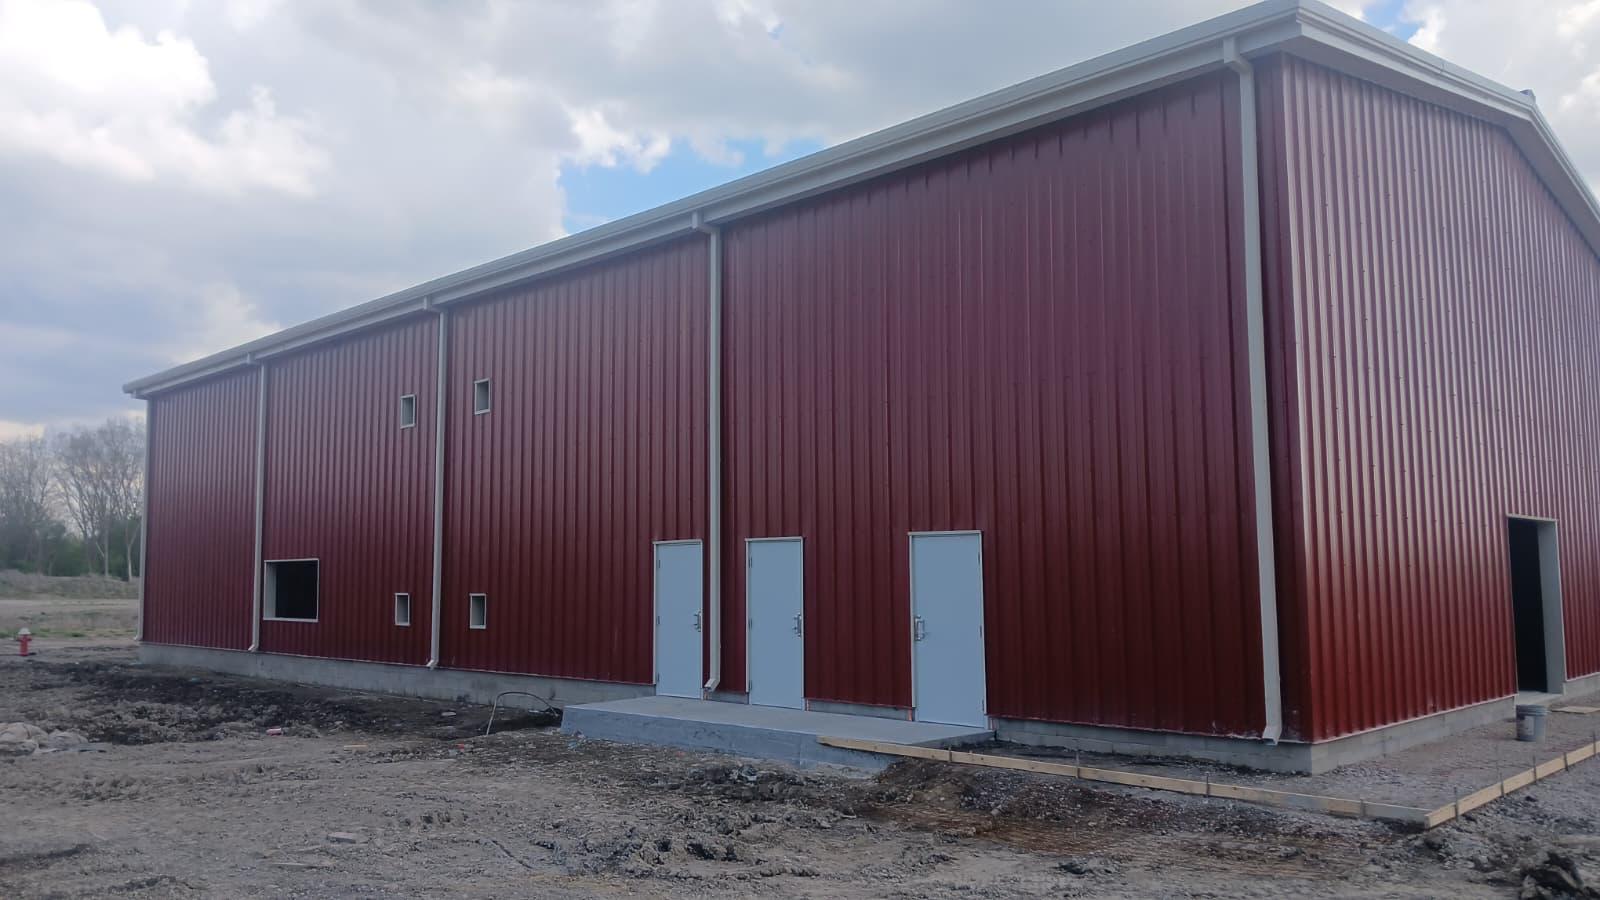
A large-scale warehouse facility developed to support efficient storage, logistics, and distribution operations. The project focuses on delivering a durable and adaptable industrial environment designed to accommodate high-volume inventory management, equipment movement, and long-term operational performance.
Project Type
Industrial Warehouse Construction
Location
Ohio
Area
-- sq ft

Warehouse
A large-scale warehouse facility developed to support efficient storage, logistics, and distribution operations. The project focuses on delivering a durable and adaptable industrial environment designed to accommodate high-volume inventory management, equipment movement, and long-term operational performance.
Project Type
Industrial Warehouse Construction
Location
Ohio
Area
-- sq ft
Warehouse
A large-scale warehouse facility developed to support efficient storage, logistics, and distribution operations. The project focuses on delivering a durable and adaptable industrial environment designed to accommodate high-volume inventory management, equipment movement, and long-term operational performance.
Project Type
Industrial Warehouse Construction
Location
Ohio
Area
-- sq ft
Project Concept
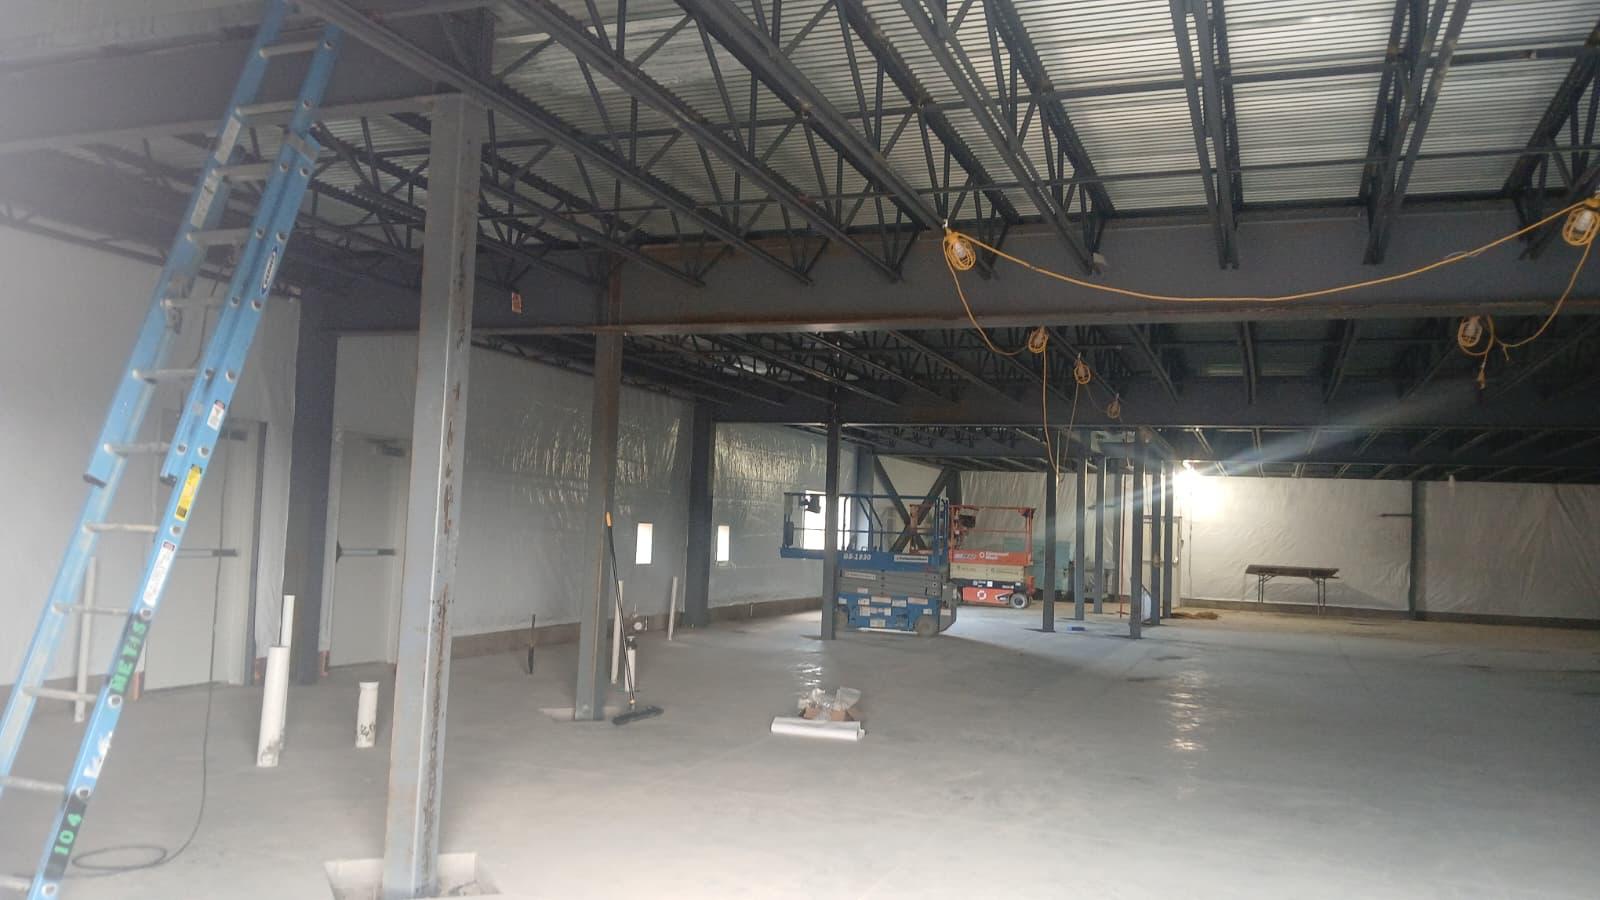
The objective was to create a flexible and high-performing warehouse environment capable of supporting evolving operational demands. The design emphasizes open-span interior space, efficient circulation routes, and strategic loading and storage areas. Every aspect of the facility was planned to maximize functionality, streamline workflow, and provide the flexibility required for modern industrial operations.
Project Concept
The objective was to create a flexible and high-performing warehouse environment capable of supporting evolving operational demands. The design emphasizes open-span interior space, efficient circulation routes, and strategic loading and storage areas. Every aspect of the facility was planned to maximize functionality, streamline workflow, and provide the flexibility required for modern industrial operations.
Project Concept
The objective was to create a flexible and high-performing warehouse environment capable of supporting evolving operational demands. The design emphasizes open-span interior space, efficient circulation routes, and strategic loading and storage areas. Every aspect of the facility was planned to maximize functionality, streamline workflow, and provide the flexibility required for modern industrial operations.
Our process
The project follows a coordinated construction approach focused on structural efficiency, durability, and operational functionality. From site development through structural erection and building enclosure, each phase is aligned with the facility’s logistical requirements. The layout organizes storage zones, loading areas, equipment circulation paths, and support spaces to promote efficient movement throughout the building. Durable materials and high-performance building systems are incorporated to support demanding industrial use and long-term reliability.
Our process
The project follows a coordinated construction approach focused on structural efficiency, durability, and operational functionality. From site development through structural erection and building enclosure, each phase is aligned with the facility’s logistical requirements. The layout organizes storage zones, loading areas, equipment circulation paths, and support spaces to promote efficient movement throughout the building. Durable materials and high-performance building systems are incorporated to support demanding industrial use and long-term reliability.
Our process
The project follows a coordinated construction approach focused on structural efficiency, durability, and operational functionality. From site development through structural erection and building enclosure, each phase is aligned with the facility’s logistical requirements. The layout organizes storage zones, loading areas, equipment circulation paths, and support spaces to promote efficient movement throughout the building. Durable materials and high-performance building systems are incorporated to support demanding industrial use and long-term reliability.
The Outcome
The warehouse facility establishes a modern industrial environment designed to support efficient storage and distribution operations. Open floor areas, organized circulation routes, and a robust structural system contribute to a facility that is adaptable, efficient, and built for performance. The project strengthens regional logistics capabilities while providing a dependable industrial space prepared to support future operational growth.
The Outcome
The warehouse facility establishes a modern industrial environment designed to support efficient storage and distribution operations. Open floor areas, organized circulation routes, and a robust structural system contribute to a facility that is adaptable, efficient, and built for performance. The project strengthens regional logistics capabilities while providing a dependable industrial space prepared to support future operational growth.
The Outcome
The warehouse facility establishes a modern industrial environment designed to support efficient storage and distribution operations. Open floor areas, organized circulation routes, and a robust structural system contribute to a facility that is adaptable, efficient, and built for performance. The project strengthens regional logistics capabilities while providing a dependable industrial space prepared to support future operational growth.