Retail Building - Algood, TN
A modern retail facility developed to provide flexible commercial space for a variety of retail and service-oriented businesses. The project focuses on creating a durable, accessible, and highly functional environment that supports tenant success while enhancing the surrounding commercial corridor.
Project Type
Commercial Building
Location
Algood, TN
Area
9,840 sq ft

Retail Building - Algood, TN
A modern retail facility developed to provide flexible commercial space for a variety of retail and service-oriented businesses. The project focuses on creating a durable, accessible, and highly functional environment that supports tenant success while enhancing the surrounding commercial corridor.
Project Type
Commercial Building
Location
Algood, TN
Area
9,840 sq ft
Retail Building - Algood, TN
A modern retail facility developed to provide flexible commercial space for a variety of retail and service-oriented businesses. The project focuses on creating a durable, accessible, and highly functional environment that supports tenant success while enhancing the surrounding commercial corridor.
Project Type
Commercial Building
Location
Algood, TN
Area
9,840 sq ft
Project Concept
The objective was to create a versatile retail environment that balances visibility, accessibility, and long-term functionality. The design emphasizes open floor plans, prominent storefront exposure, and efficient customer circulation, allowing future tenants to adapt the space to their operational needs. Every aspect of the facility was planned to support both business performance and customer convenience.
Project Concept
The objective was to create a versatile retail environment that balances visibility, accessibility, and long-term functionality. The design emphasizes open floor plans, prominent storefront exposure, and efficient customer circulation, allowing future tenants to adapt the space to their operational needs. Every aspect of the facility was planned to support both business performance and customer convenience.
Project Concept
The objective was to create a versatile retail environment that balances visibility, accessibility, and long-term functionality. The design emphasizes open floor plans, prominent storefront exposure, and efficient customer circulation, allowing future tenants to adapt the space to their operational needs. Every aspect of the facility was planned to support both business performance and customer convenience.
Our process
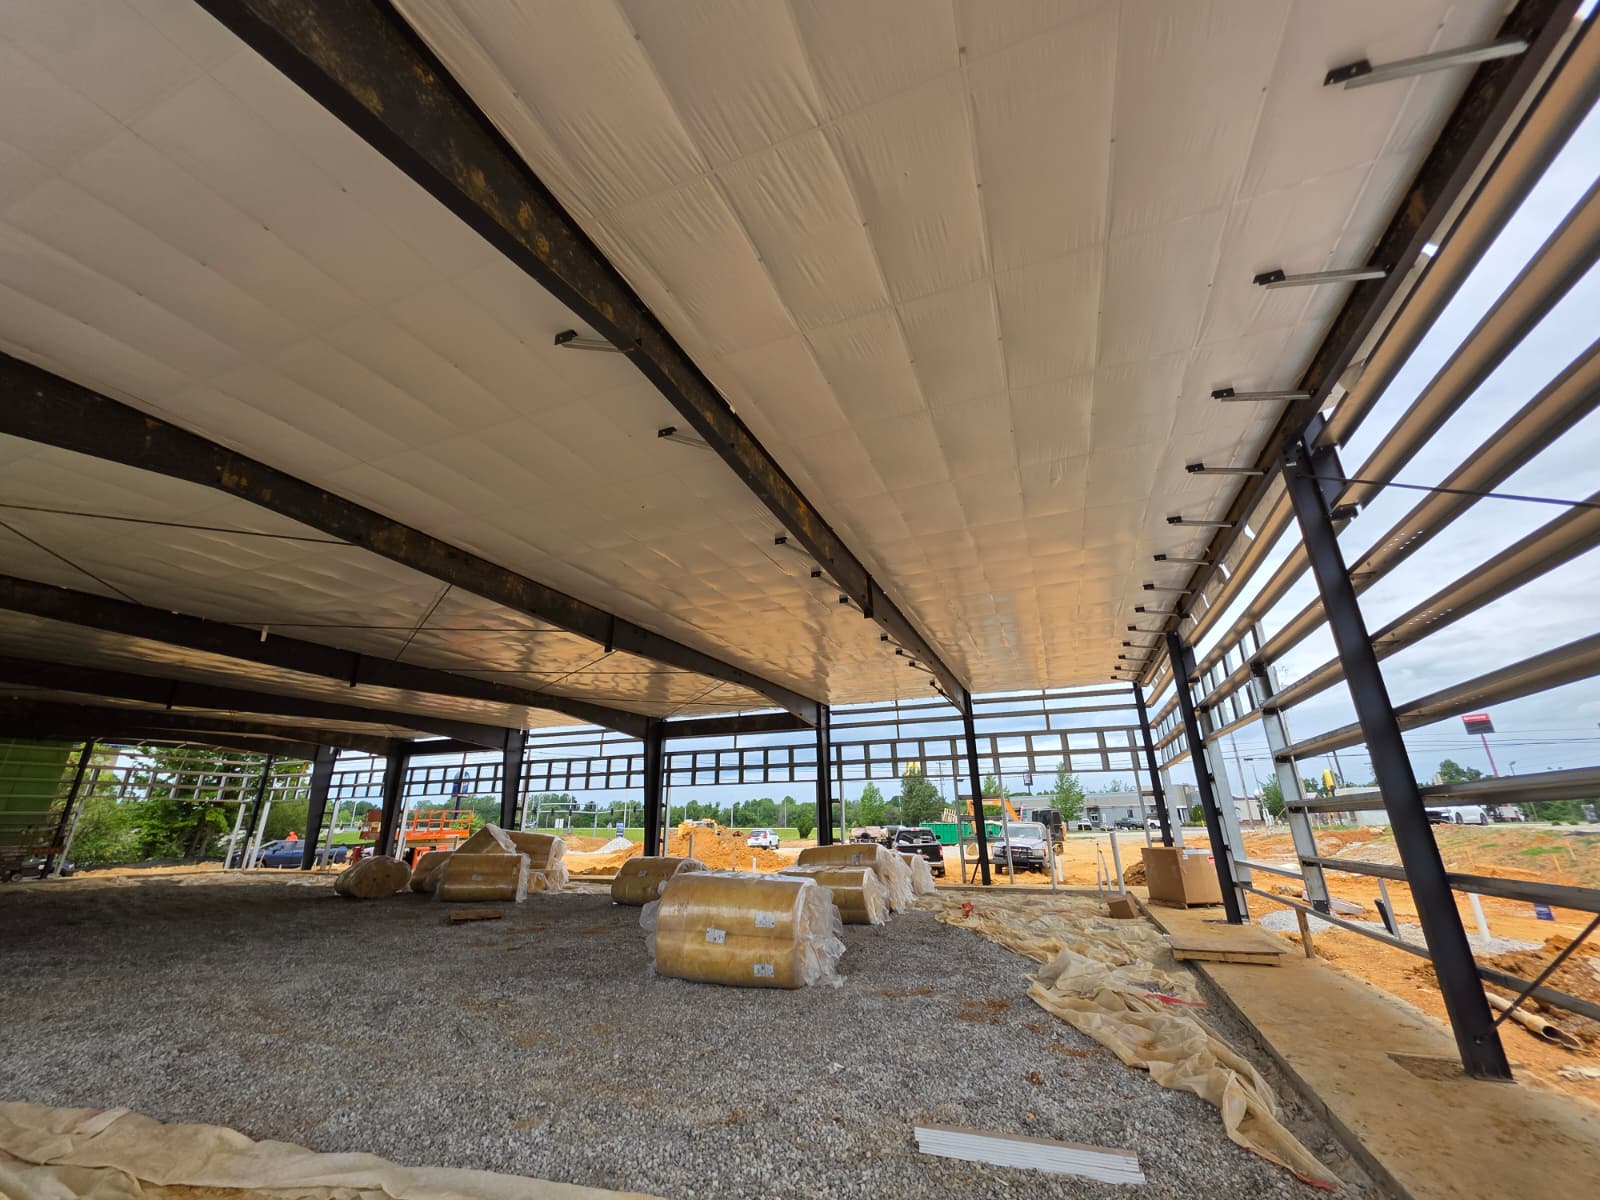
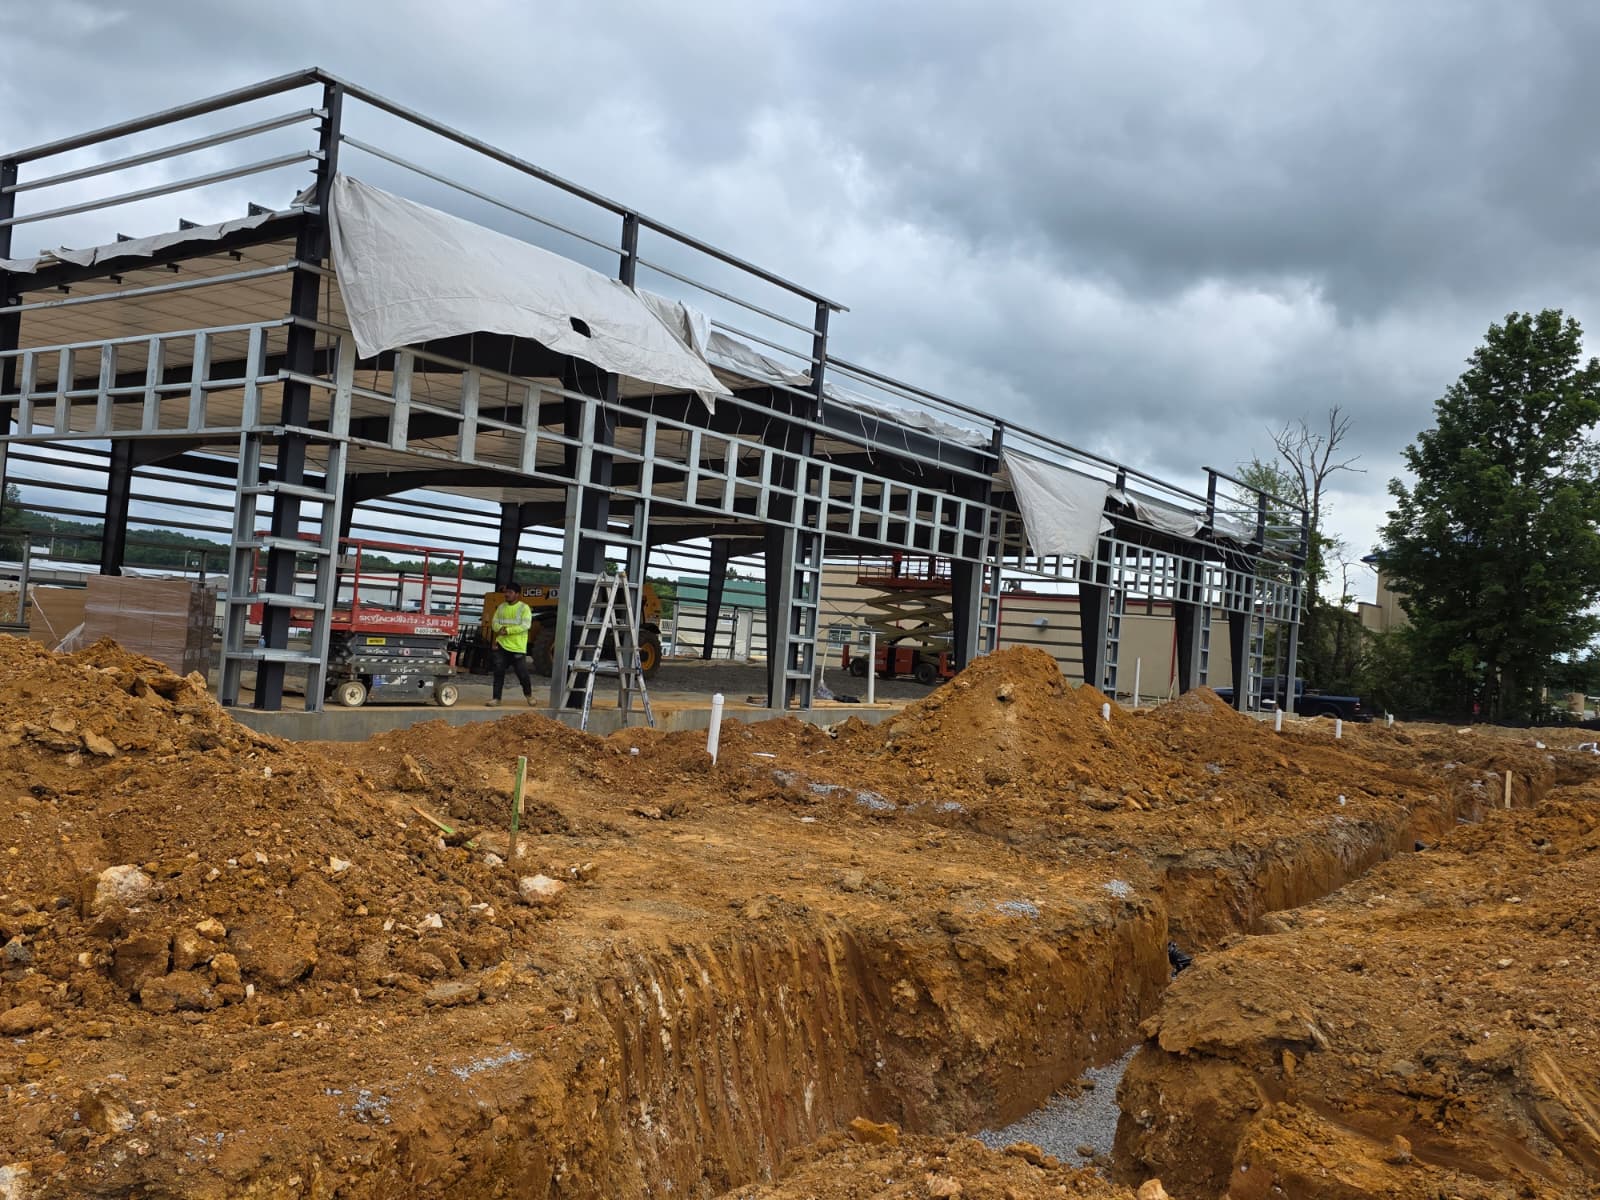
The project follows a coordinated construction approach focused on structural efficiency, tenant flexibility, and long-term durability. From site preparation and utility coordination to structural erection and building enclosure, each phase is aligned with the project's commercial objectives. The layout is designed to accommodate a range of retail uses while maintaining efficient circulation, accessibility, and operational flow. Durable materials and reliable building systems are incorporated throughout the facility to support ongoing performance and ease of maintenance.
Our process
The project follows a coordinated construction approach focused on structural efficiency, tenant flexibility, and long-term durability. From site preparation and utility coordination to structural erection and building enclosure, each phase is aligned with the project's commercial objectives. The layout is designed to accommodate a range of retail uses while maintaining efficient circulation, accessibility, and operational flow. Durable materials and reliable building systems are incorporated throughout the facility to support ongoing performance and ease of maintenance.
Our process
The project follows a coordinated construction approach focused on structural efficiency, tenant flexibility, and long-term durability. From site preparation and utility coordination to structural erection and building enclosure, each phase is aligned with the project's commercial objectives. The layout is designed to accommodate a range of retail uses while maintaining efficient circulation, accessibility, and operational flow. Durable materials and reliable building systems are incorporated throughout the facility to support ongoing performance and ease of maintenance.
The Outcome
The retail building establishes a flexible commercial environment designed to support a variety of businesses and customer needs. The open layout, visible storefront presence, and adaptable interior spaces create opportunities for long-term tenant success while contributing to the continued growth of the Algood business community. The project provides a strong foundation for future retail activity and ongoing commercial development in the area.
The Outcome
The retail building establishes a flexible commercial environment designed to support a variety of businesses and customer needs. The open layout, visible storefront presence, and adaptable interior spaces create opportunities for long-term tenant success while contributing to the continued growth of the Algood business community. The project provides a strong foundation for future retail activity and ongoing commercial development in the area.
The Outcome
The retail building establishes a flexible commercial environment designed to support a variety of businesses and customer needs. The open layout, visible storefront presence, and adaptable interior spaces create opportunities for long-term tenant success while contributing to the continued growth of the Algood business community. The project provides a strong foundation for future retail activity and ongoing commercial development in the area.