Join Parachute - Alamogordo, NM
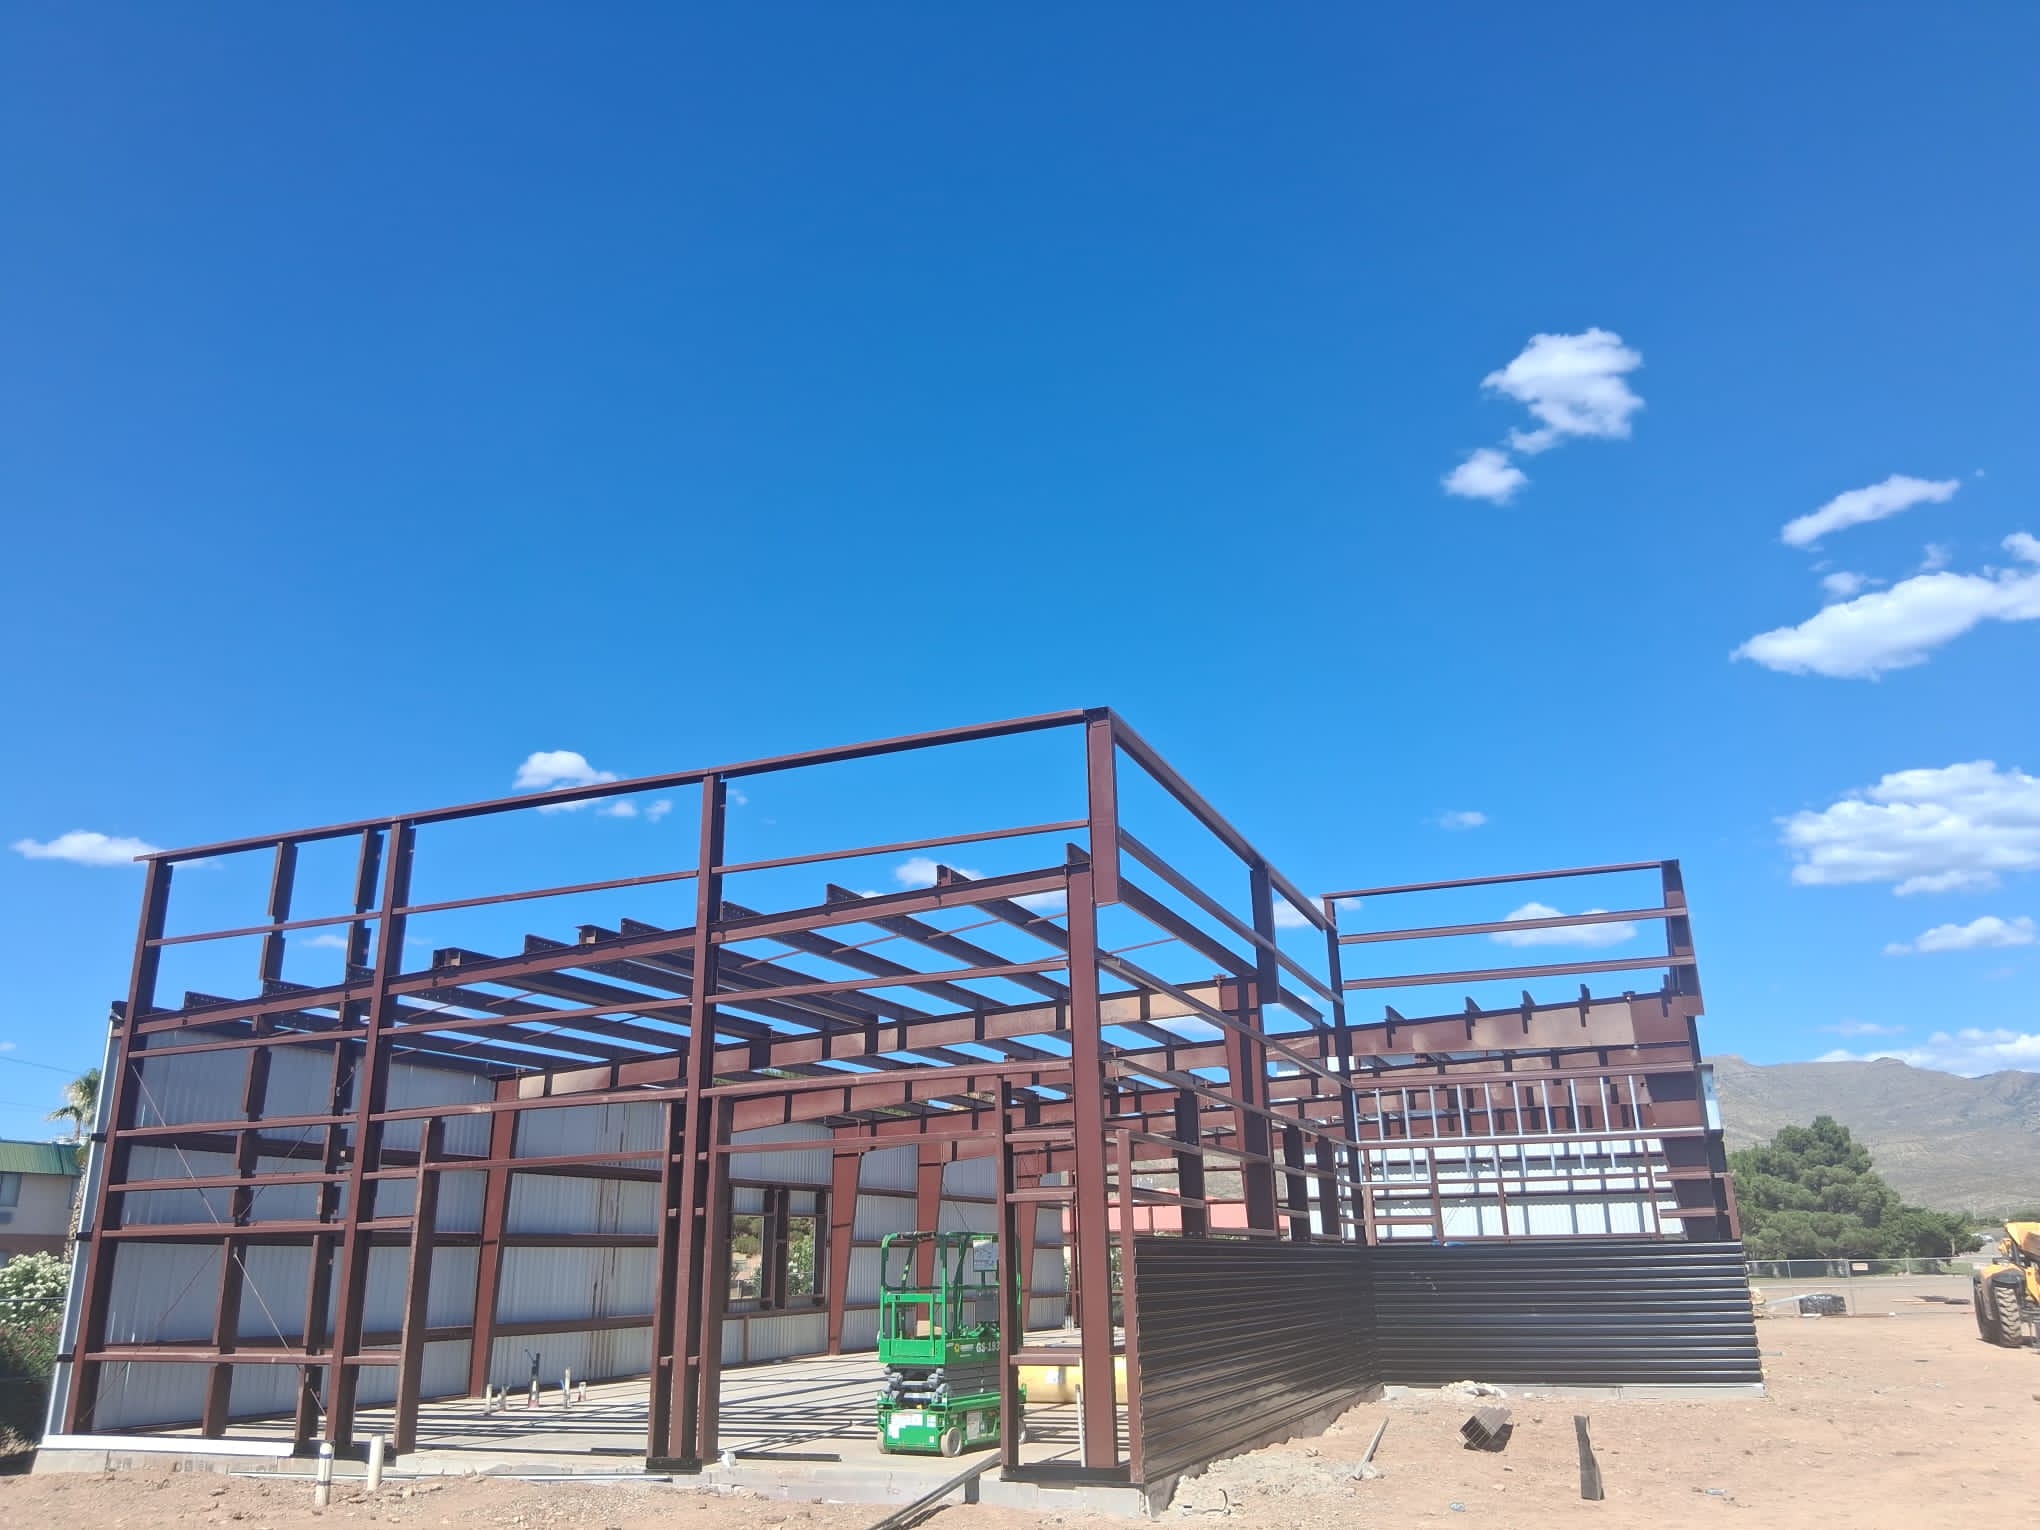
A purpose-built retail facility developed to support Join Parachute’s growing presence while delivering a welcoming and efficient customer experience. The project focuses on creating a modern commercial environment that balances functionality, accessibility, and long-term durability within a streamlined building footprint.
Project Type
Commercial Building
Location
Alamogordo, NM
Area
5,600 sq ft
Join Parachute - Alamogordo, NM
A purpose-built retail facility developed to support Join Parachute’s growing presence while delivering a welcoming and efficient customer experience. The project focuses on creating a modern commercial environment that balances functionality, accessibility, and long-term durability within a streamlined building footprint.
Project Type
Commercial Building
Location
Alamogordo, NM
Area
5,600 sq ft
Join Parachute - Alamogordo, NM
A purpose-built retail facility developed to support Join Parachute’s growing presence while delivering a welcoming and efficient customer experience. The project focuses on creating a modern commercial environment that balances functionality, accessibility, and long-term durability within a streamlined building footprint.
Project Type
Commercial Building
Location
Alamogordo, NM
Area
5,600 sq ft
Project Concept
The objective was to create a retail environment that reflects the brand’s customer-focused approach while supporting efficient daily operations. The design emphasizes clear circulation, accessible entry points, and an organized interior layout that promotes a seamless experience for both customers and staff. Every aspect of the facility was planned to combine practicality with a clean, modern appearance.
Project Concept
The objective was to create a retail environment that reflects the brand’s customer-focused approach while supporting efficient daily operations. The design emphasizes clear circulation, accessible entry points, and an organized interior layout that promotes a seamless experience for both customers and staff. Every aspect of the facility was planned to combine practicality with a clean, modern appearance.
Project Concept
The objective was to create a retail environment that reflects the brand’s customer-focused approach while supporting efficient daily operations. The design emphasizes clear circulation, accessible entry points, and an organized interior layout that promotes a seamless experience for both customers and staff. Every aspect of the facility was planned to combine practicality with a clean, modern appearance.
Our process
The project follows a coordinated construction approach focused on structural efficiency, operational functionality, and brand consistency. From site development through structural erection and interior build-out, each phase is aligned with the facility’s operational requirements. The layout organizes customer areas, service spaces, and support zones to encourage smooth circulation and efficient use of space. Durable materials and reliable building systems are incorporated to support long-term performance and ease of maintenance.
Our process
The project follows a coordinated construction approach focused on structural efficiency, operational functionality, and brand consistency. From site development through structural erection and interior build-out, each phase is aligned with the facility’s operational requirements. The layout organizes customer areas, service spaces, and support zones to encourage smooth circulation and efficient use of space. Durable materials and reliable building systems are incorporated to support long-term performance and ease of maintenance.
Our process
The project follows a coordinated construction approach focused on structural efficiency, operational functionality, and brand consistency. From site development through structural erection and interior build-out, each phase is aligned with the facility’s operational requirements. The layout organizes customer areas, service spaces, and support zones to encourage smooth circulation and efficient use of space. Durable materials and reliable building systems are incorporated to support long-term performance and ease of maintenance.
The Outcome
The Join Parachute facility establishes a modern and well-organized retail environment designed to support daily operations and customer engagement. The efficient layout promotes accessibility, visibility, and workflow while maintaining a professional appearance throughout the facility. The project expands Join Parachute’s presence in the Alamogordo community and provides a dependable space designed to support future growth and continued service.
The Outcome
The Join Parachute facility establishes a modern and well-organized retail environment designed to support daily operations and customer engagement. The efficient layout promotes accessibility, visibility, and workflow while maintaining a professional appearance throughout the facility. The project expands Join Parachute’s presence in the Alamogordo community and provides a dependable space designed to support future growth and continued service.
The Outcome
The Join Parachute facility establishes a modern and well-organized retail environment designed to support daily operations and customer engagement. The efficient layout promotes accessibility, visibility, and workflow while maintaining a professional appearance throughout the facility. The project expands Join Parachute’s presence in the Alamogordo community and provides a dependable space designed to support future growth and continued service.


