
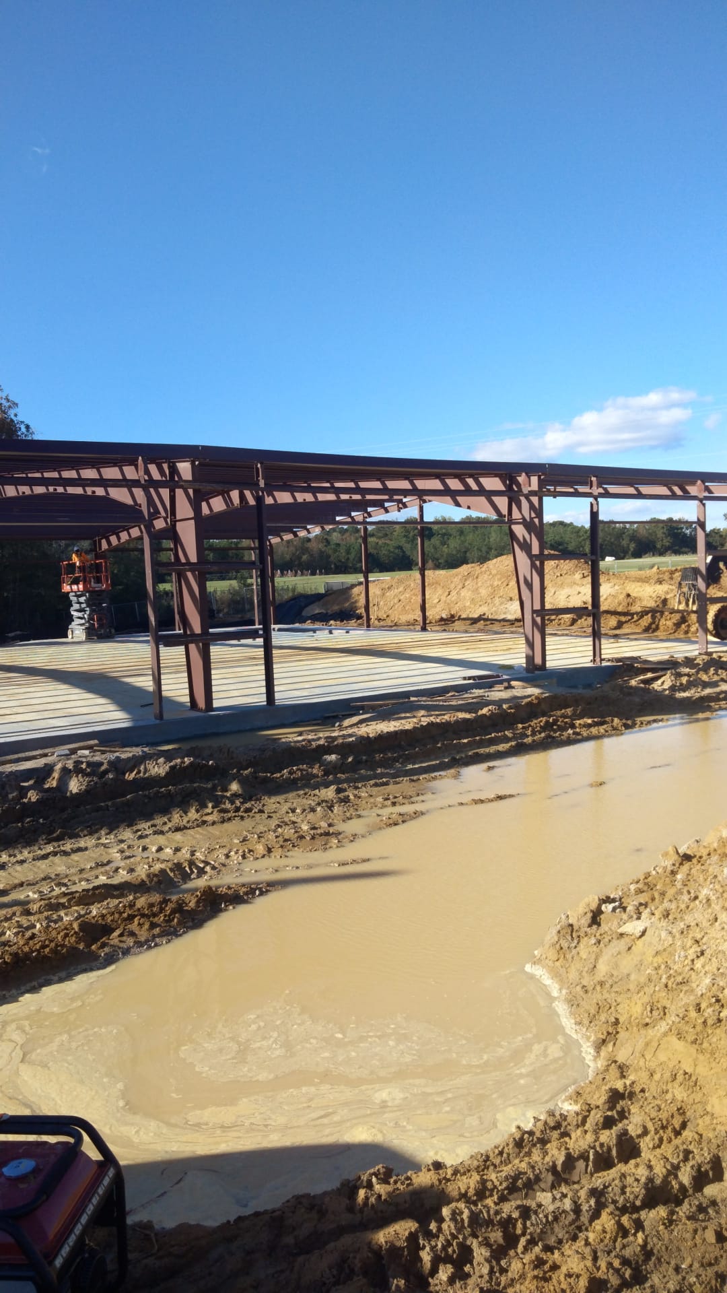
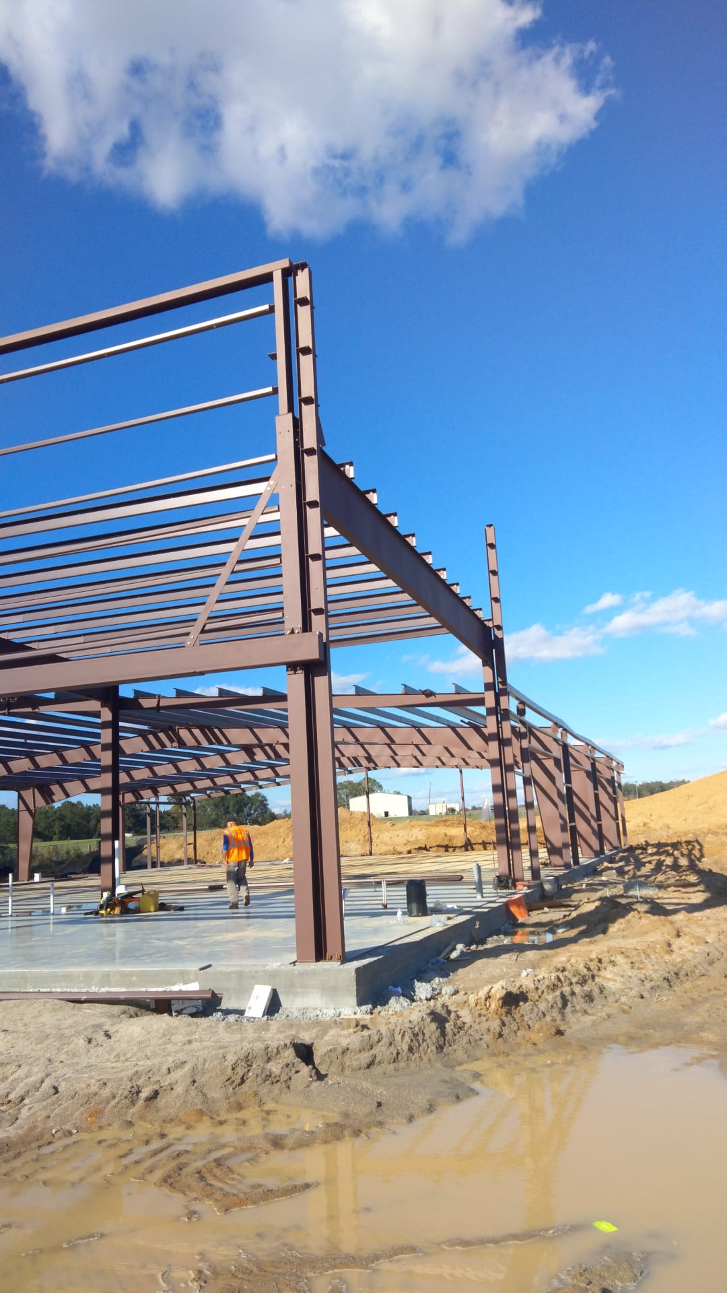
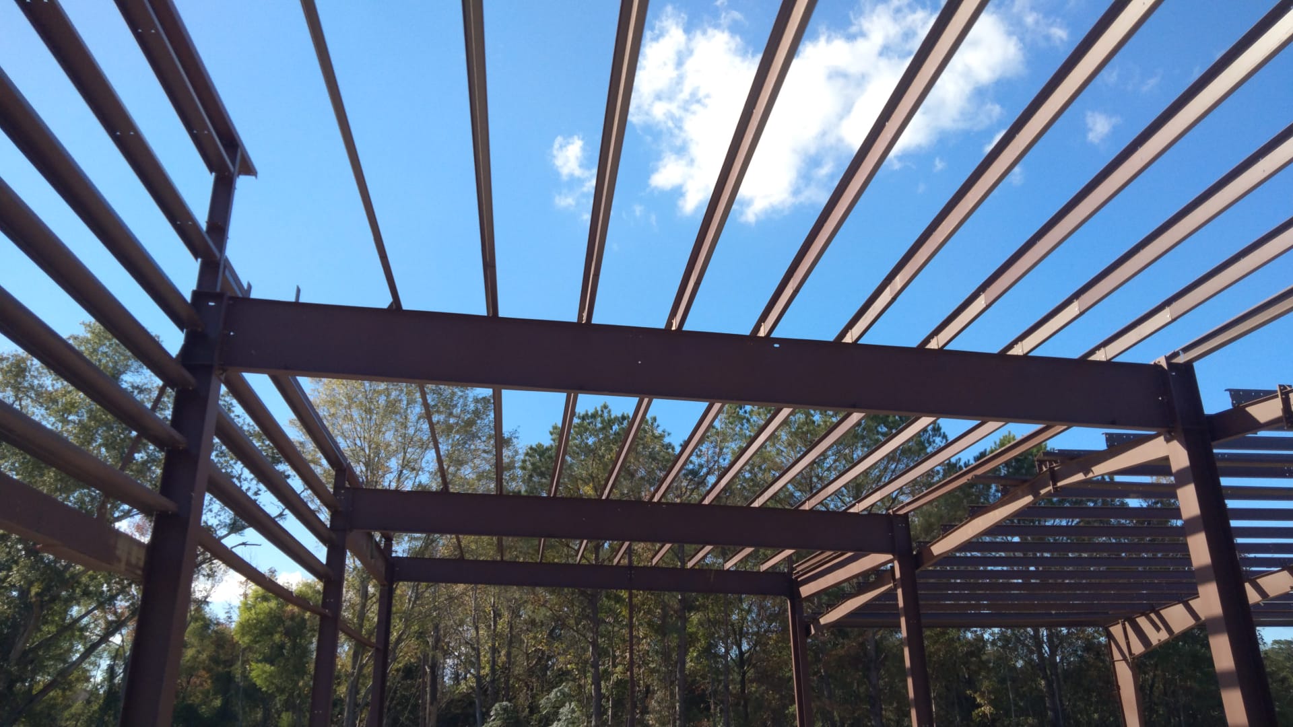
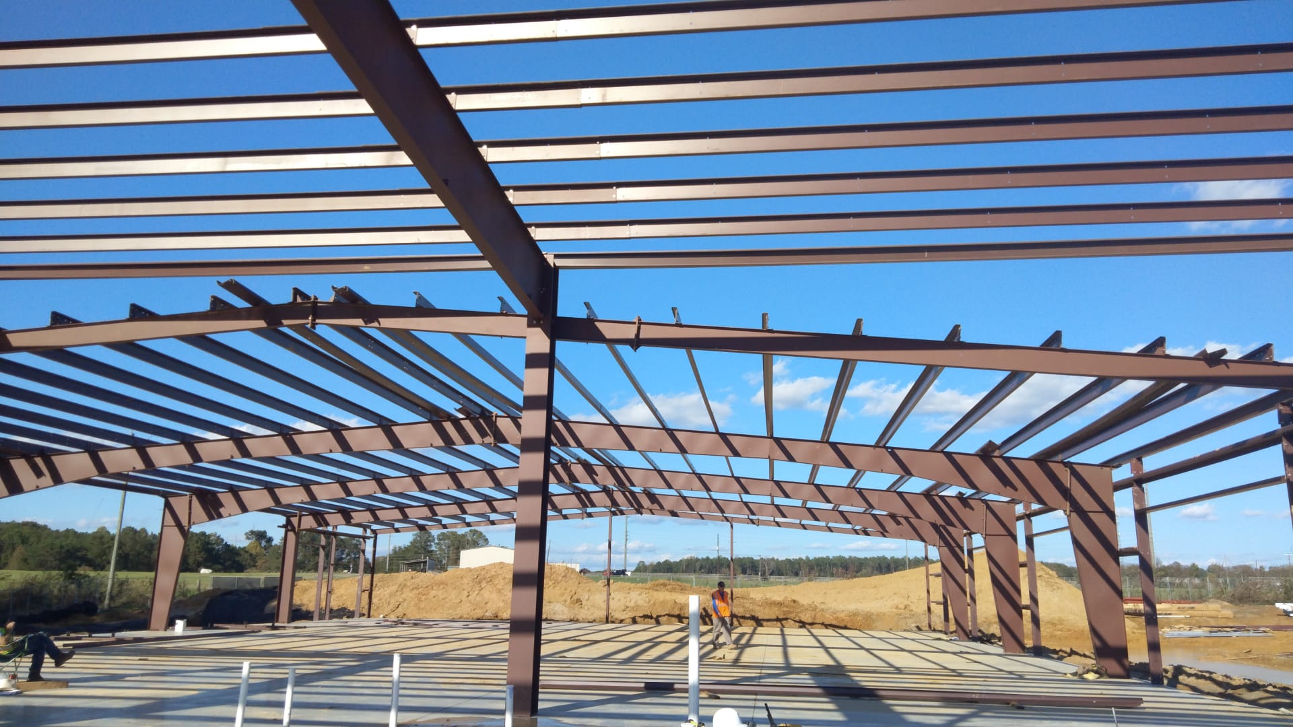
Caliber Collision Automotive Repair Facility, Auburn, AL
A modern collision repair facility designed to support efficient vehicle servicing, streamlined workflow, and a professional customer-facing experience. The project focuses on creating a durable and highly functional environment that accommodates the technical demands of automotive repair while maintaining a clean and organized facility layout.
Project Type
Commercial Building
Location
Auburn, AL
Area
12,418 sq ft
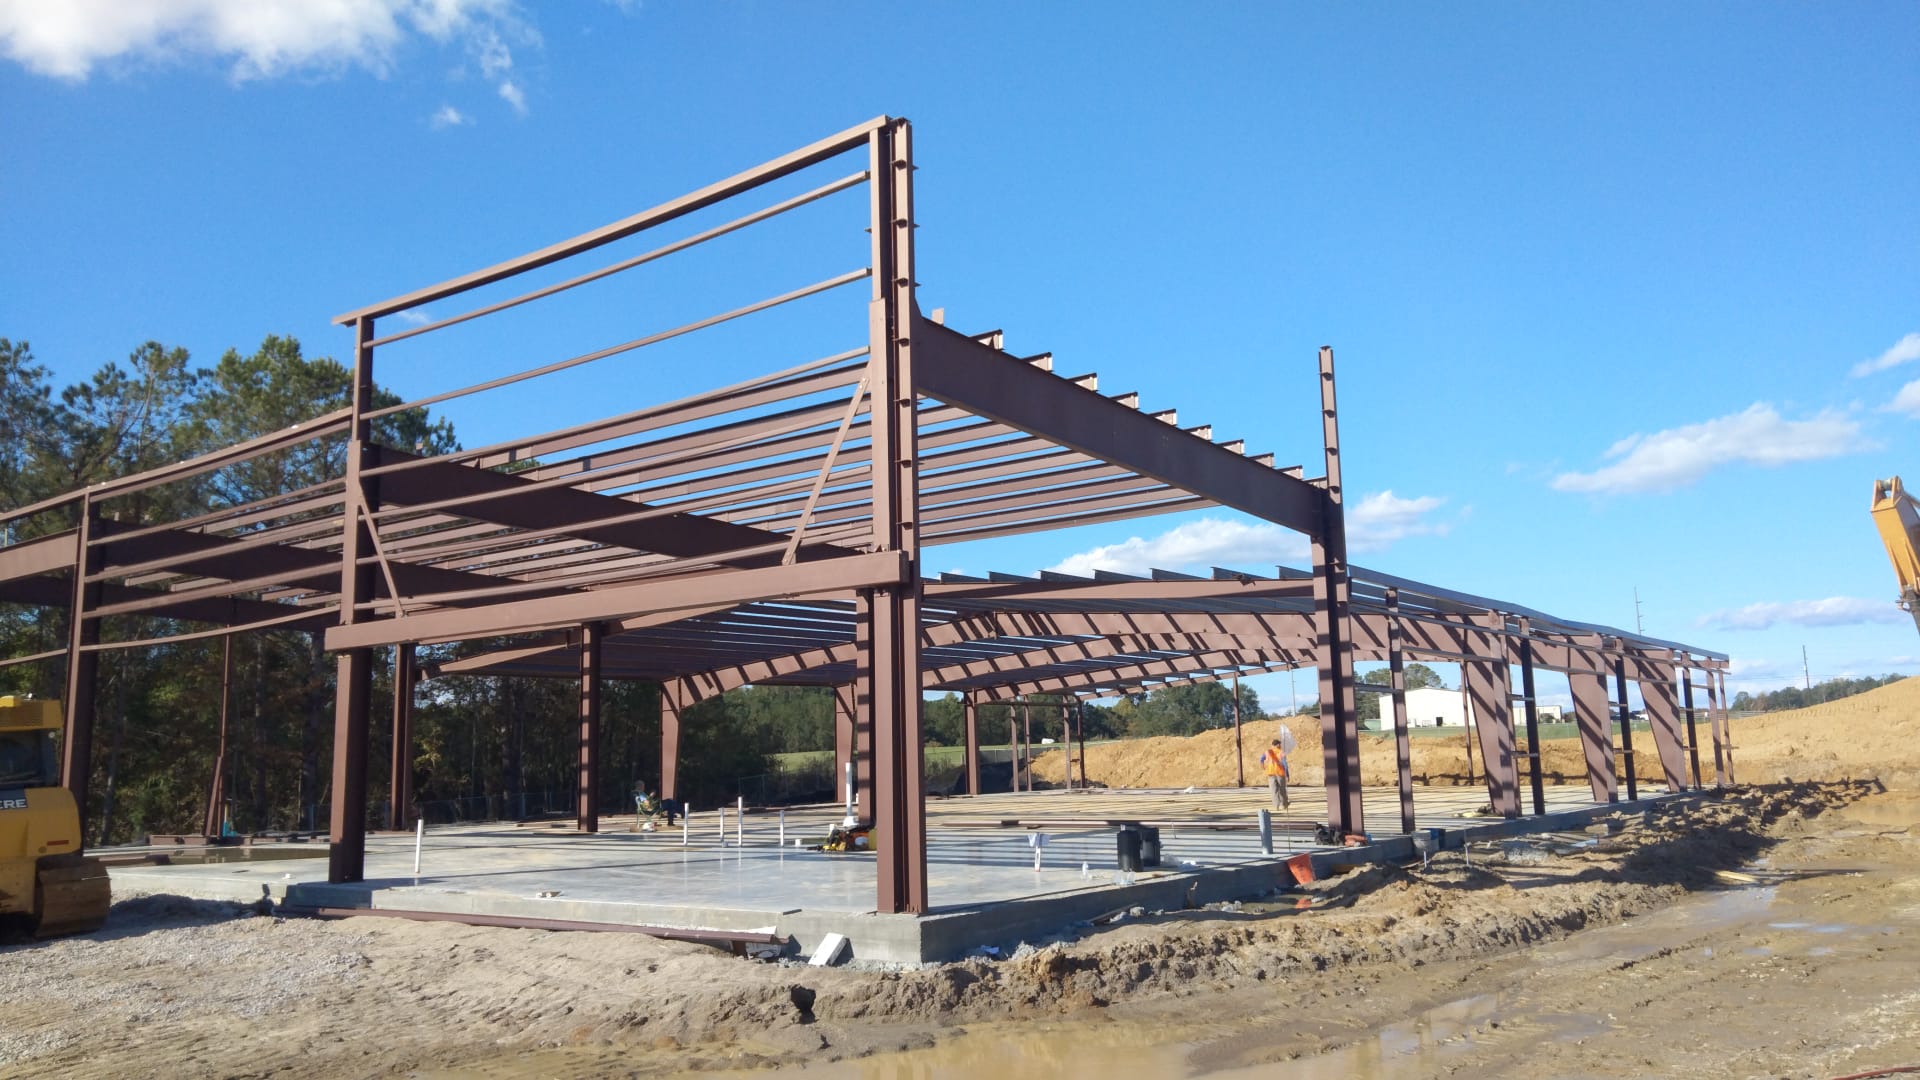
Caliber Collision Automotive Repair Facility, Auburn, AL
A modern collision repair facility designed to support efficient vehicle servicing, streamlined workflow, and a professional customer-facing experience. The project focuses on creating a durable and highly functional environment that accommodates the technical demands of automotive repair while maintaining a clean and organized facility layout.
Project Type
Commercial Building
Location
Auburn, AL
Area
12,418 sq ft
Caliber Collision Automotive Repair Facility, Auburn, AL
A modern collision repair facility designed to support efficient vehicle servicing, streamlined workflow, and a professional customer-facing experience. The project focuses on creating a durable and highly functional environment that accommodates the technical demands of automotive repair while maintaining a clean and organized facility layout.
Project Type
Commercial Building
Location
Auburn, AL
Area
12,418 sq ft
Project Concept
The objective was to develop a service facility that supports the full collision repair process, from vehicle intake and diagnostics to repair and delivery. The design prioritizes efficient vehicle circulation, clearly defined service zones, and a welcoming customer reception area. Emphasis was placed on creating a layout that supports technician productivity while maintaining safety and operational clarity throughout the building.
Project Concept
The objective was to develop a service facility that supports the full collision repair process, from vehicle intake and diagnostics to repair and delivery. The design prioritizes efficient vehicle circulation, clearly defined service zones, and a welcoming customer reception area. Emphasis was placed on creating a layout that supports technician productivity while maintaining safety and operational clarity throughout the building.
Project Concept
The objective was to develop a service facility that supports the full collision repair process, from vehicle intake and diagnostics to repair and delivery. The design prioritizes efficient vehicle circulation, clearly defined service zones, and a welcoming customer reception area. Emphasis was placed on creating a layout that supports technician productivity while maintaining safety and operational clarity throughout the building.
Our process
The project follows a coordinated construction strategy that integrates structural systems, specialized service areas, and brand-driven interior standards. The facility layout organizes repair bays, equipment zones, preparation areas, and administrative spaces to ensure efficient workflow and clear circulation. Durable materials, high-performance systems, and carefully planned lighting are incorporated to support visibility, daily operations, and long-term facility performance.
Our process
The project follows a coordinated construction strategy that integrates structural systems, specialized service areas, and brand-driven interior standards. The facility layout organizes repair bays, equipment zones, preparation areas, and administrative spaces to ensure efficient workflow and clear circulation. Durable materials, high-performance systems, and carefully planned lighting are incorporated to support visibility, daily operations, and long-term facility performance.
Our process
The project follows a coordinated construction strategy that integrates structural systems, specialized service areas, and brand-driven interior standards. The facility layout organizes repair bays, equipment zones, preparation areas, and administrative spaces to ensure efficient workflow and clear circulation. Durable materials, high-performance systems, and carefully planned lighting are incorporated to support visibility, daily operations, and long-term facility performance.
The Outcome
The Caliber Collision facility establishes a structured and efficient service environment designed to support high-volume automotive repair operations. Spacious service bays, organized work zones, and a clearly defined customer interface create a balanced facility that supports both operational performance and customer experience. The project contributes to Caliber Collision’s expanding service network while providing a reliable repair facility for the Auburn community.
The Outcome
The Caliber Collision facility establishes a structured and efficient service environment designed to support high-volume automotive repair operations. Spacious service bays, organized work zones, and a clearly defined customer interface create a balanced facility that supports both operational performance and customer experience. The project contributes to Caliber Collision’s expanding service network while providing a reliable repair facility for the Auburn community.
The Outcome
The Caliber Collision facility establishes a structured and efficient service environment designed to support high-volume automotive repair operations. Spacious service bays, organized work zones, and a clearly defined customer interface create a balanced facility that supports both operational performance and customer experience. The project contributes to Caliber Collision’s expanding service network while providing a reliable repair facility for the Auburn community.