ALTEC Industrial & Service Facility - University Park, IL
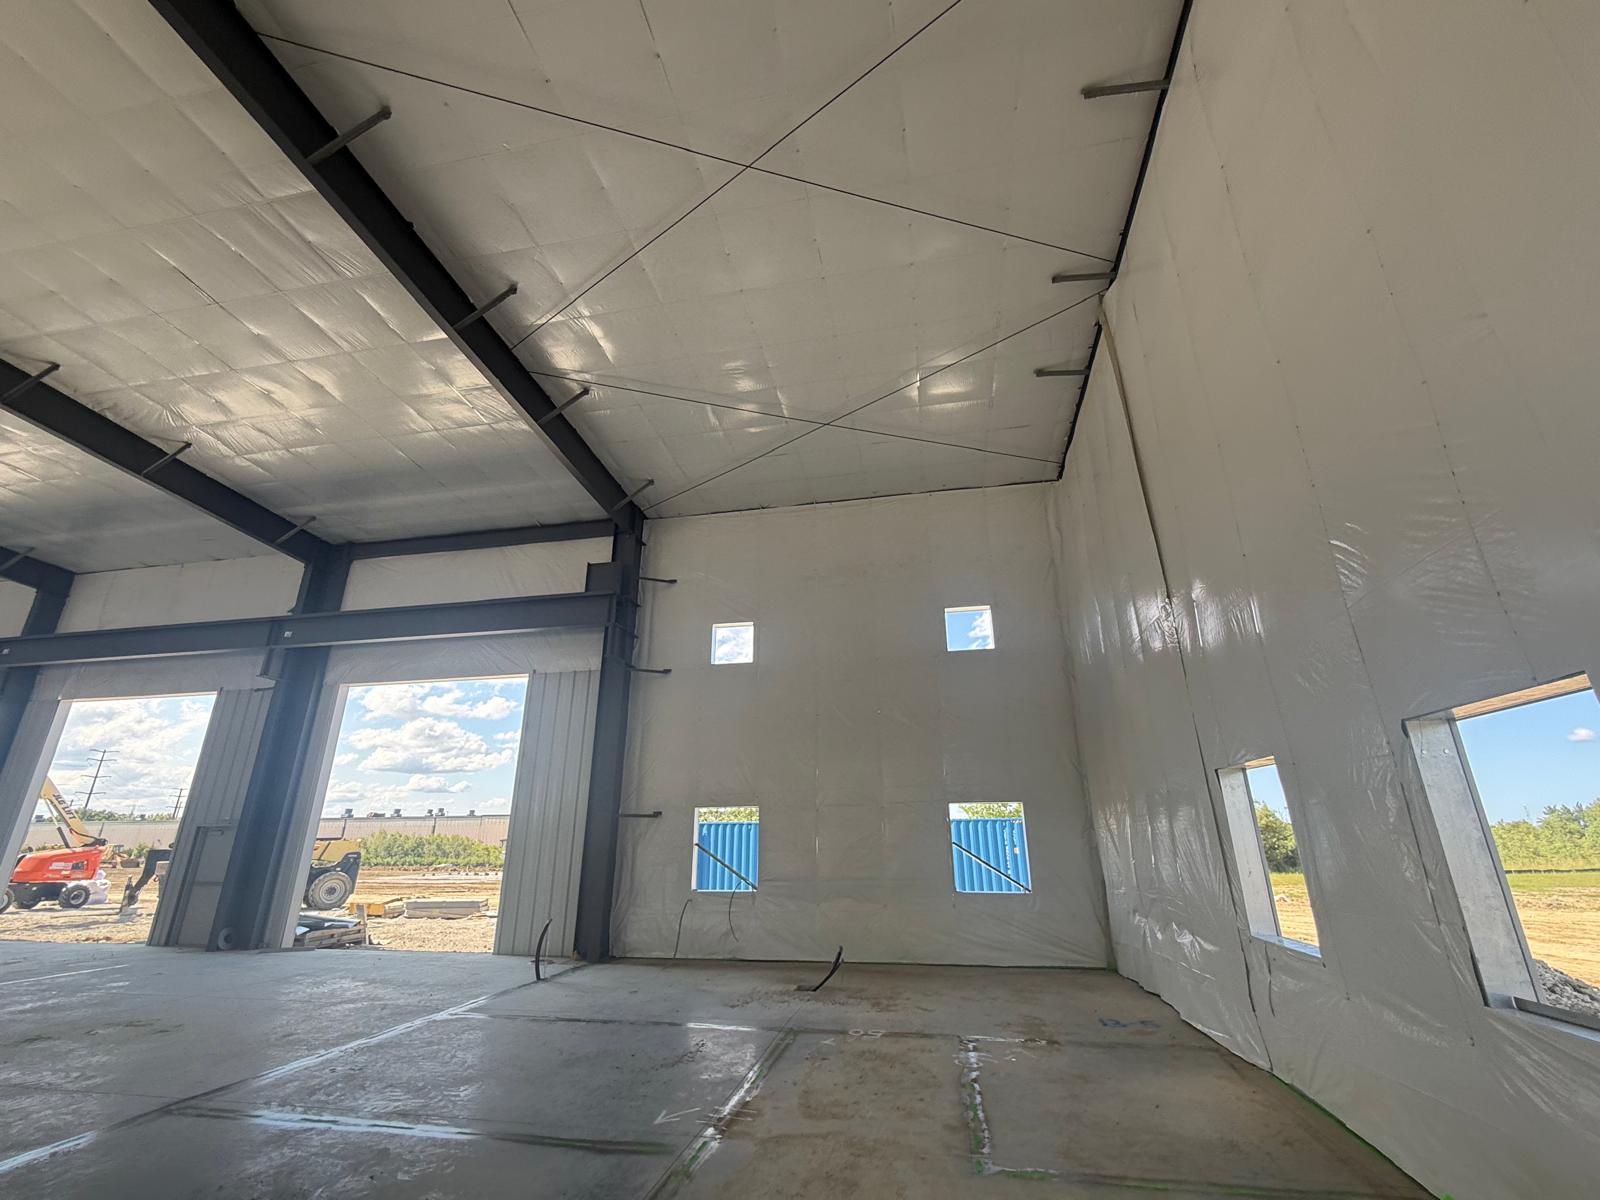
A specialized industrial facility developed to support ALTEC’s equipment, service, and operational needs. The project focuses on creating a durable and efficient commercial environment capable of supporting demanding industrial workflows, equipment movement, and day-to-day business operations.
Project Type
Commercial Building
Location
University Park, IL
Area
16,000 sq ft
ALTEC Industrial & Service Facility - University Park, IL
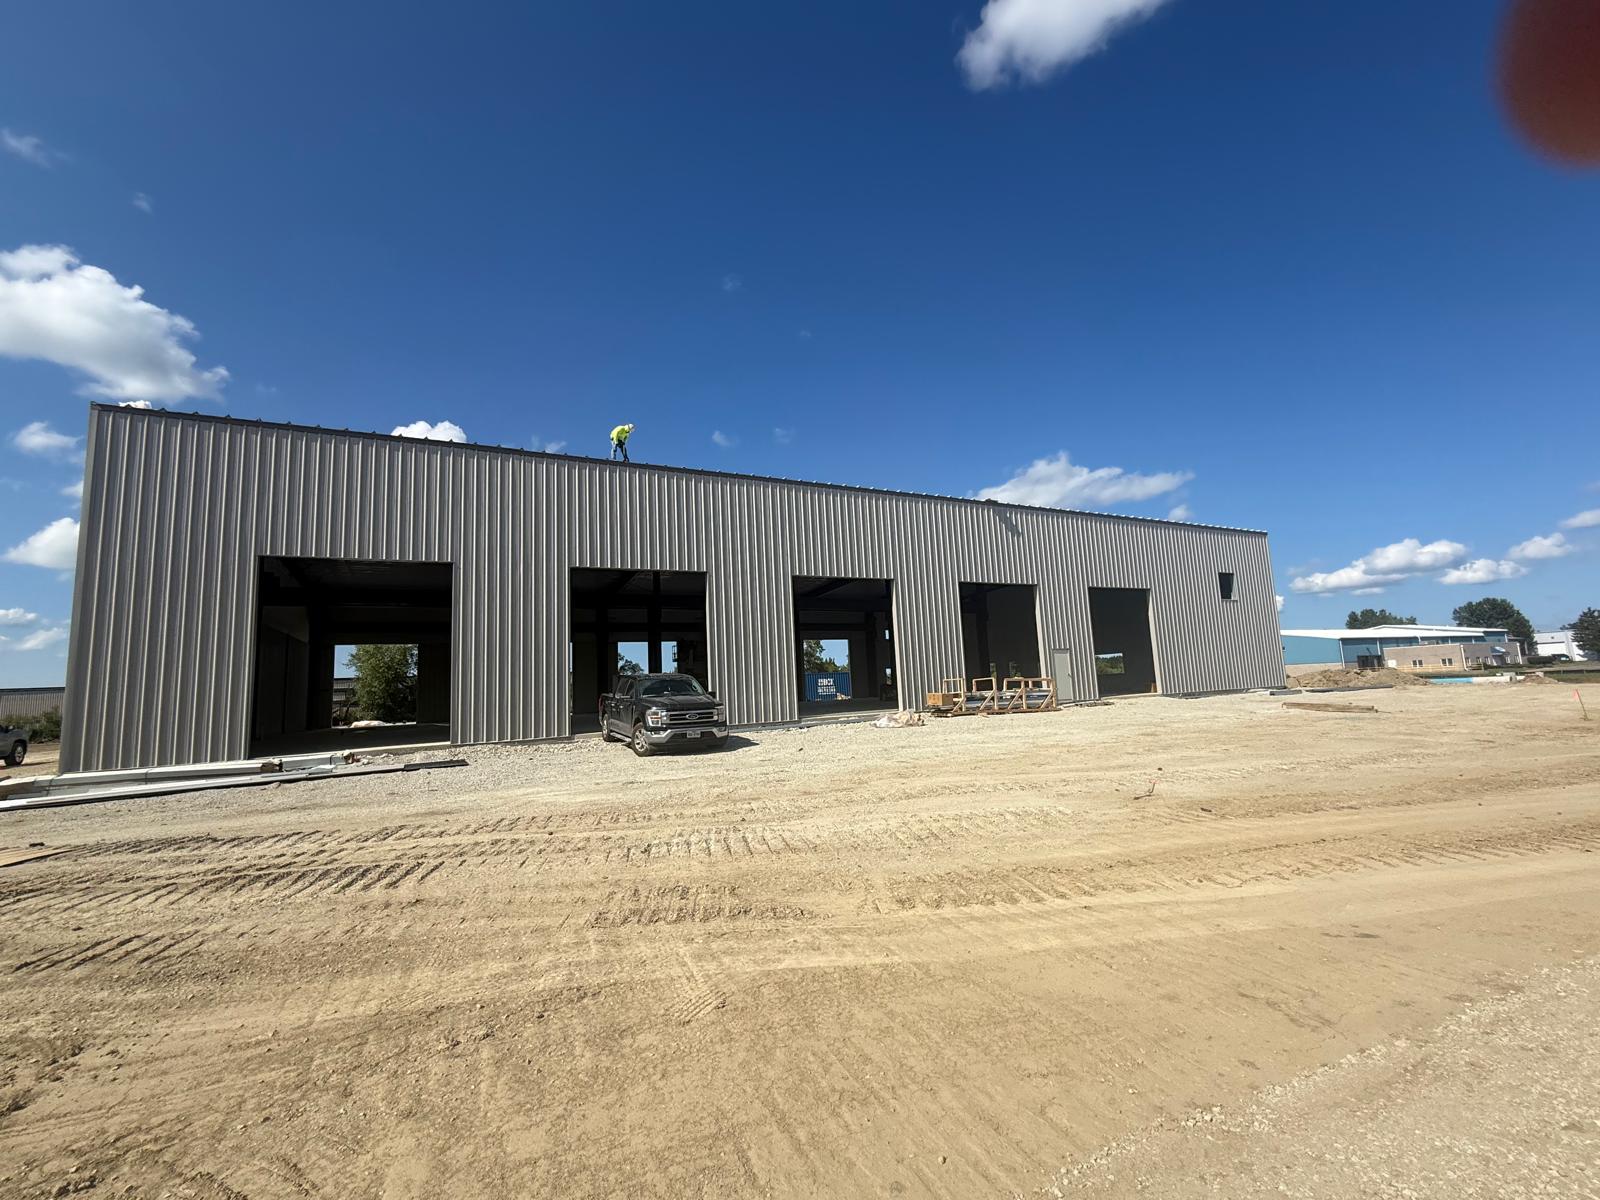
A specialized industrial facility developed to support ALTEC’s equipment, service, and operational needs. The project focuses on creating a durable and efficient commercial environment capable of supporting demanding industrial workflows, equipment movement, and day-to-day business operations.
Project Type
Commercial Building
Location
University Park, IL
Area
16,000 sq ft
ALTEC Industrial & Service Facility - University Park, IL
A specialized industrial facility developed to support ALTEC’s equipment, service, and operational needs. The project focuses on creating a durable and efficient commercial environment capable of supporting demanding industrial workflows, equipment movement, and day-to-day business operations.
Project Type
Commercial Building
Location
University Park, IL
Area
16,000 sq ft
Project Concept
The objective was to create a functional, high-performance facility tailored to the operational demands of a specialized industrial environment. The design emphasizes open working areas, efficient vehicle and equipment circulation, and clearly defined operational zones. Flexibility and durability were central to creating a facility capable of adapting to ongoing service and operational requirements.
Project Concept
The objective was to create a functional, high-performance facility tailored to the operational demands of a specialized industrial environment. The design emphasizes open working areas, efficient vehicle and equipment circulation, and clearly defined operational zones. Flexibility and durability were central to creating a facility capable of adapting to ongoing service and operational requirements.
Project Concept
The objective was to create a functional, high-performance facility tailored to the operational demands of a specialized industrial environment. The design emphasizes open working areas, efficient vehicle and equipment circulation, and clearly defined operational zones. Flexibility and durability were central to creating a facility capable of adapting to ongoing service and operational requirements.
Our process
The project follows a coordinated construction approach focused on structural efficiency, operational functionality, and long-term performance. From site preparation and structural erection through building enclosure and interior build-out, each phase is organized around the facility’s specialized requirements. Work areas, equipment zones, storage, and support spaces are strategically arranged to promote safe movement and efficient workflow.
Our process
The project follows a coordinated construction approach focused on structural efficiency, operational functionality, and long-term performance. From site preparation and structural erection through building enclosure and interior build-out, each phase is organized around the facility’s specialized requirements. Work areas, equipment zones, storage, and support spaces are strategically arranged to promote safe movement and efficient workflow.
Our process
The project follows a coordinated construction approach focused on structural efficiency, operational functionality, and long-term performance. From site preparation and structural erection through building enclosure and interior build-out, each phase is organized around the facility’s specialized requirements. Work areas, equipment zones, storage, and support spaces are strategically arranged to promote safe movement and efficient workflow.
The Outcome
The ALTEC facility establishes a modern industrial environment designed around efficiency, durability, and operational flexibility. The organized layout provides the space needed for equipment, service activities, and daily operations while maintaining clear circulation throughout the facility. The project delivers a dependable commercial asset built to support ALTEC’s continued operations and future needs.
The Outcome
The ALTEC facility establishes a modern industrial environment designed around efficiency, durability, and operational flexibility. The organized layout provides the space needed for equipment, service activities, and daily operations while maintaining clear circulation throughout the facility. The project delivers a dependable commercial asset built to support ALTEC’s continued operations and future needs.
The Outcome
The ALTEC facility establishes a modern industrial environment designed around efficiency, durability, and operational flexibility. The organized layout provides the space needed for equipment, service activities, and daily operations while maintaining clear circulation throughout the facility. The project delivers a dependable commercial asset built to support ALTEC’s continued operations and future needs.